

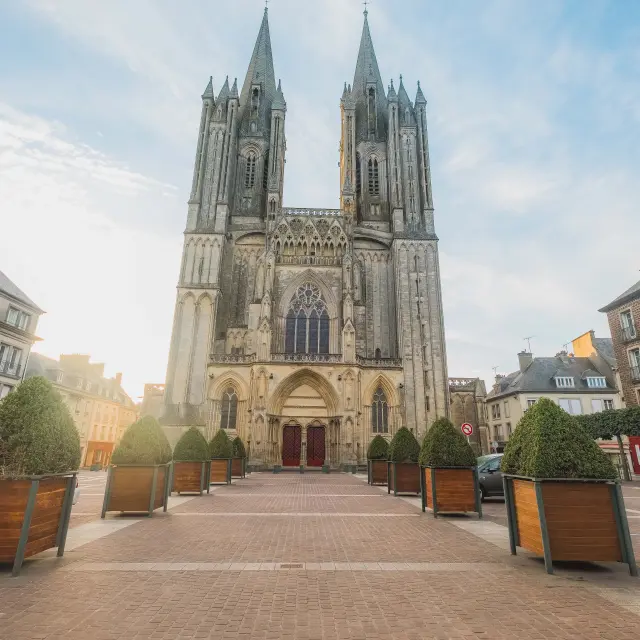
What makes Coutances special?
Coutances is unusual because it blends Norman strength with French Gothic elegance. Although the cathedral stands on the site of earlier Norman churches, most of what you see dates from the 13th century, when Gothic architecture had reached its height. The result is a remarkably unified interior that feels both powerful and astonishingly light.
One of the great achievements of the architects was creating the impression that the heavy stone pillars almost disappear into the vaults.
There is very little interruption between floor and ceiling, making your gaze naturally rise nearly 30 metres to the lantern tower above. This vertical movement was intentional—it was meant to inspire awe and lift the mind towards the divine.
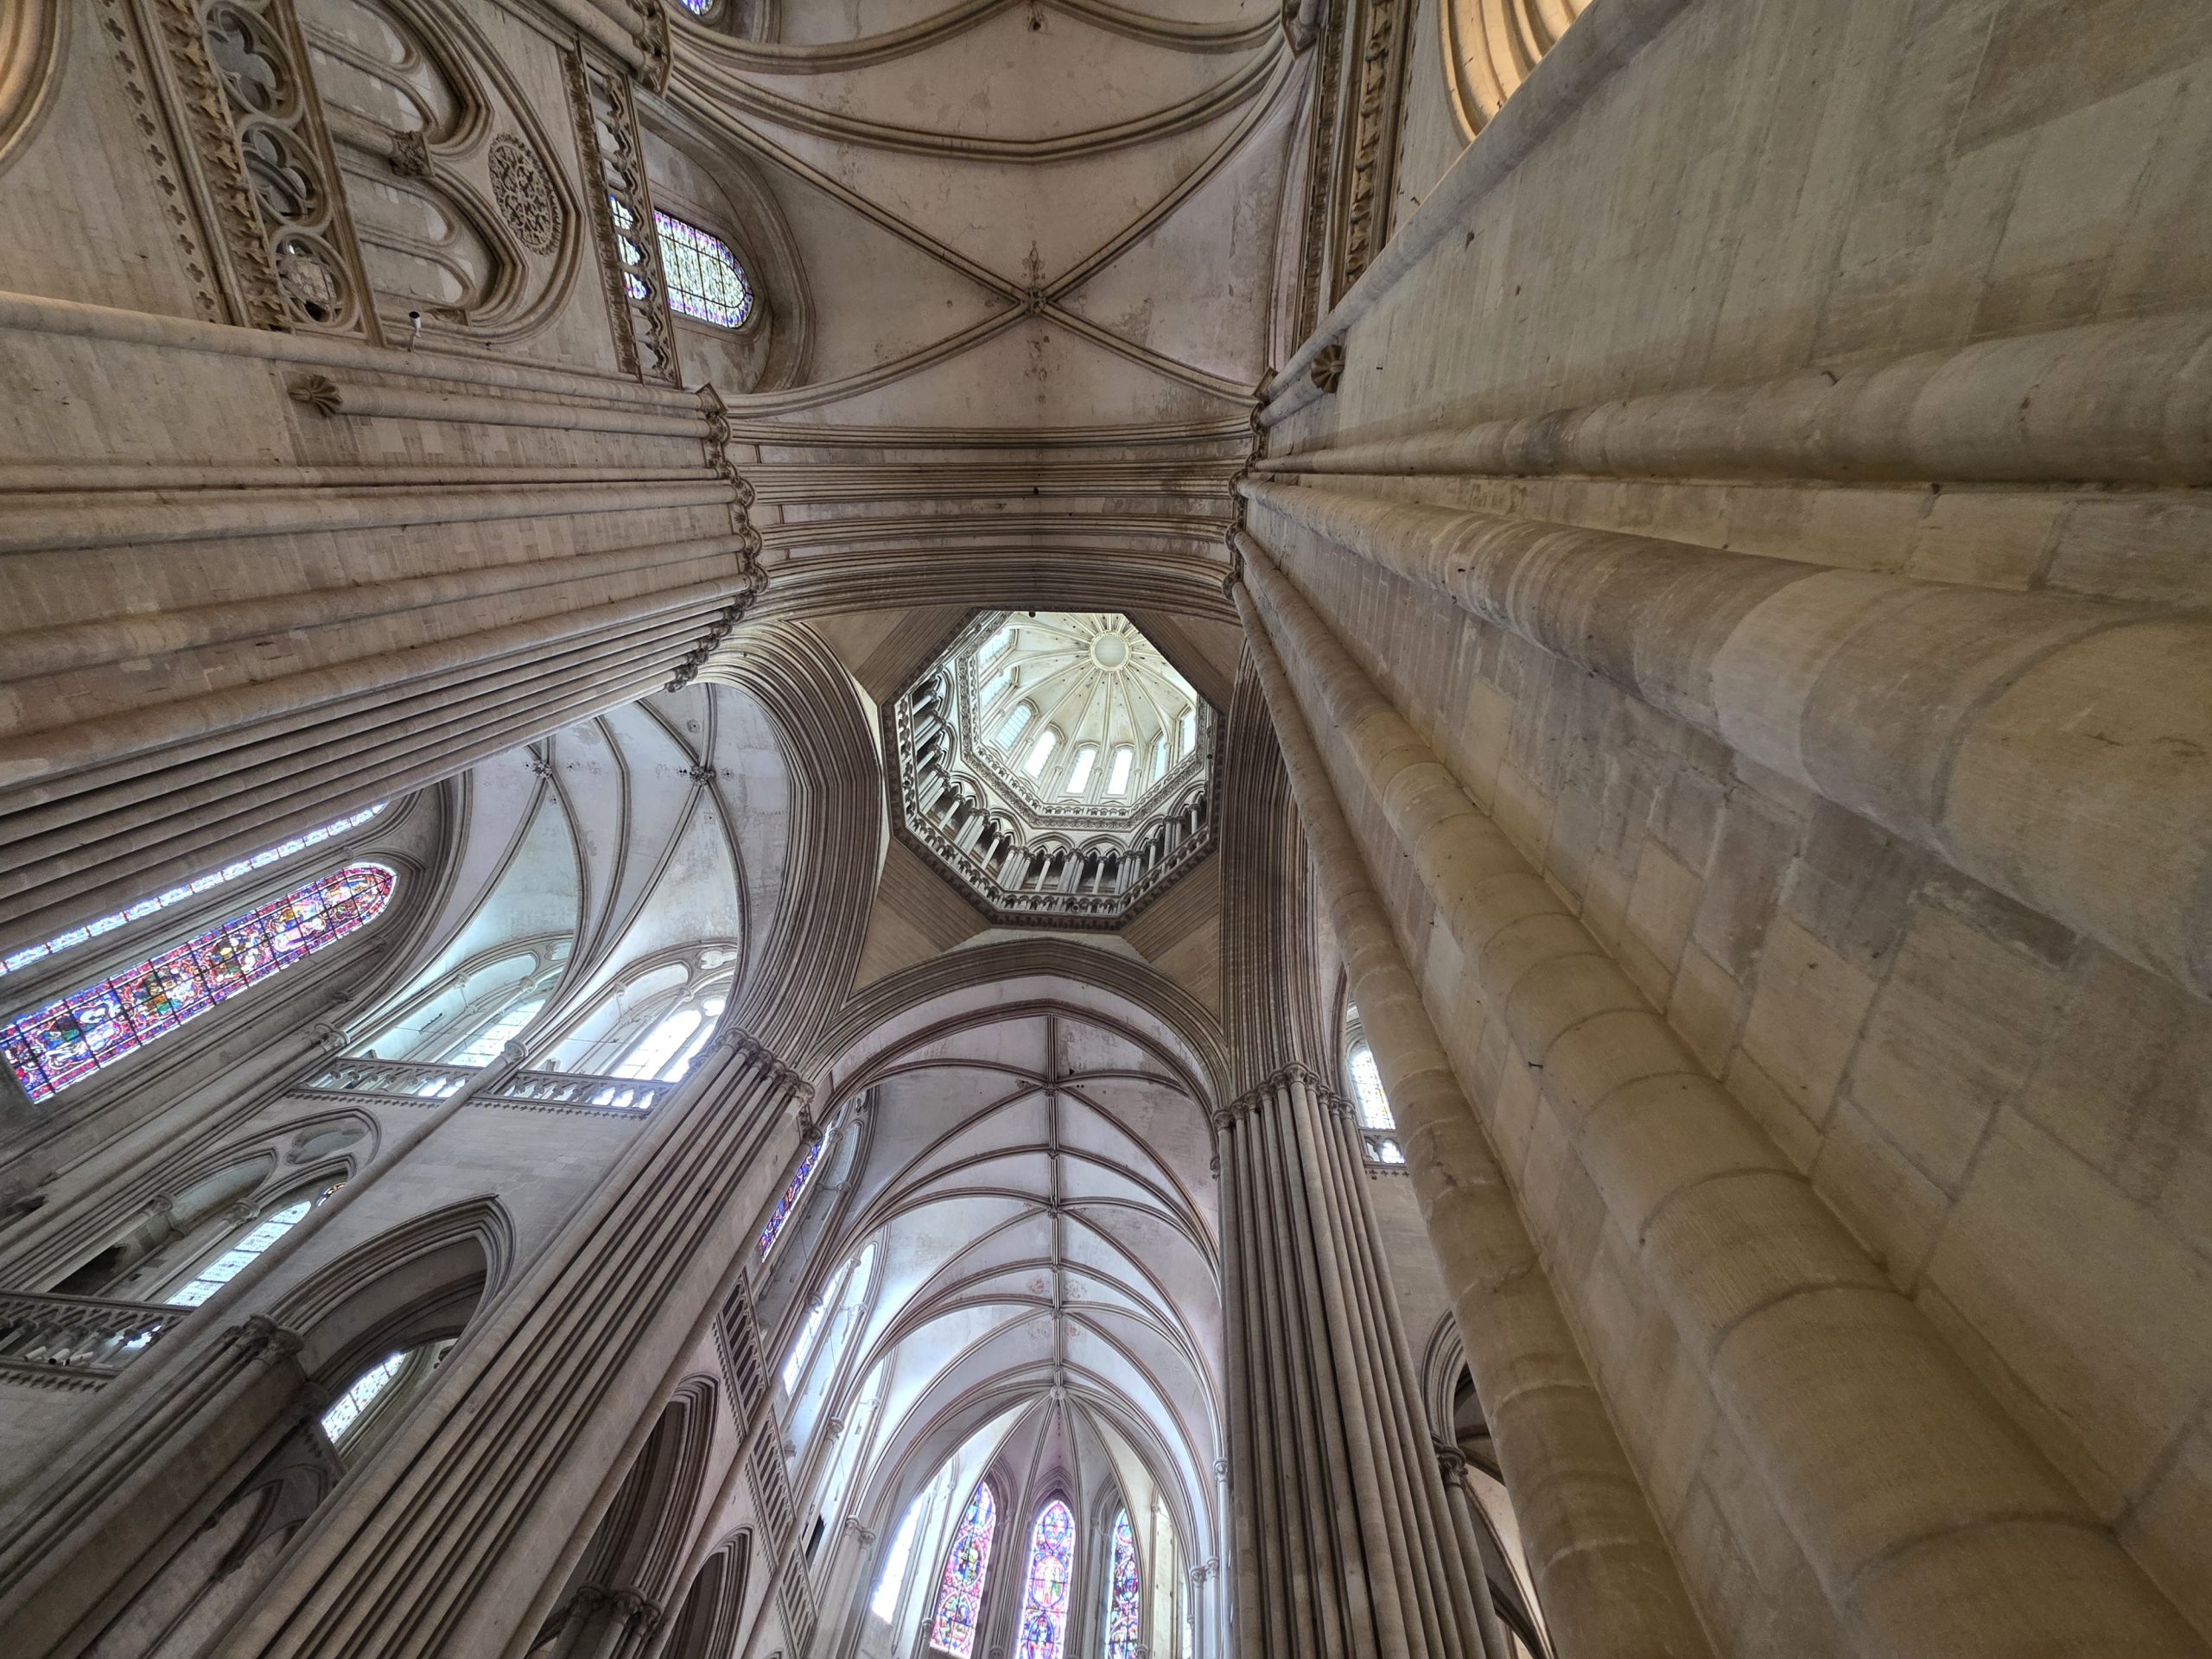
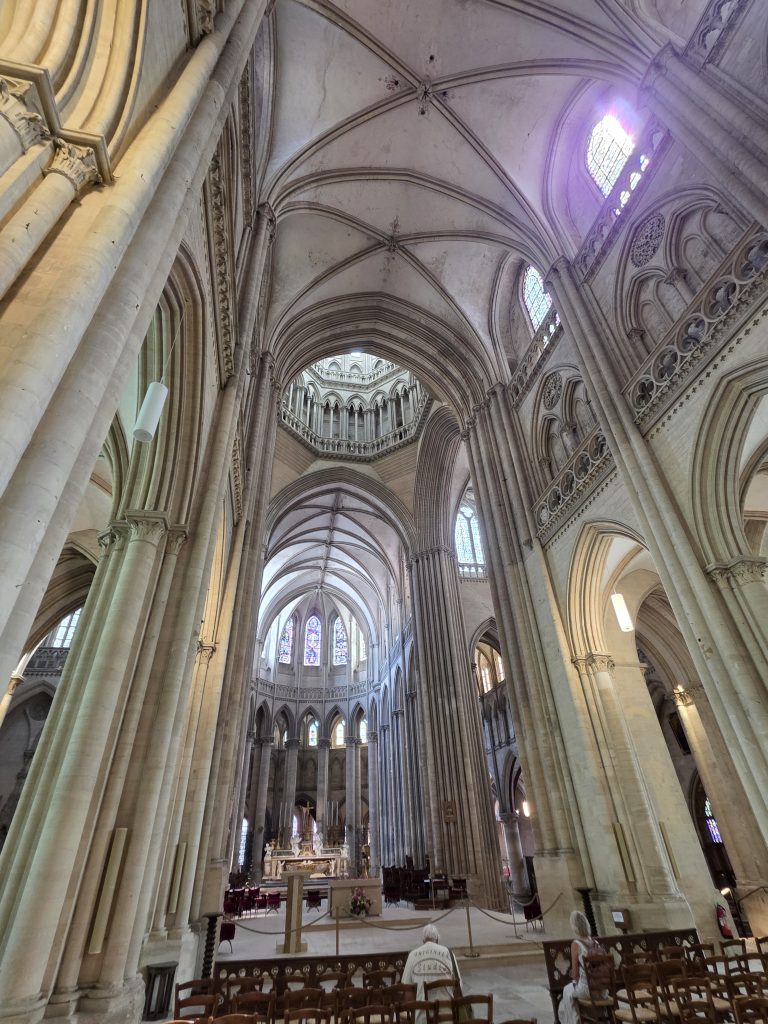
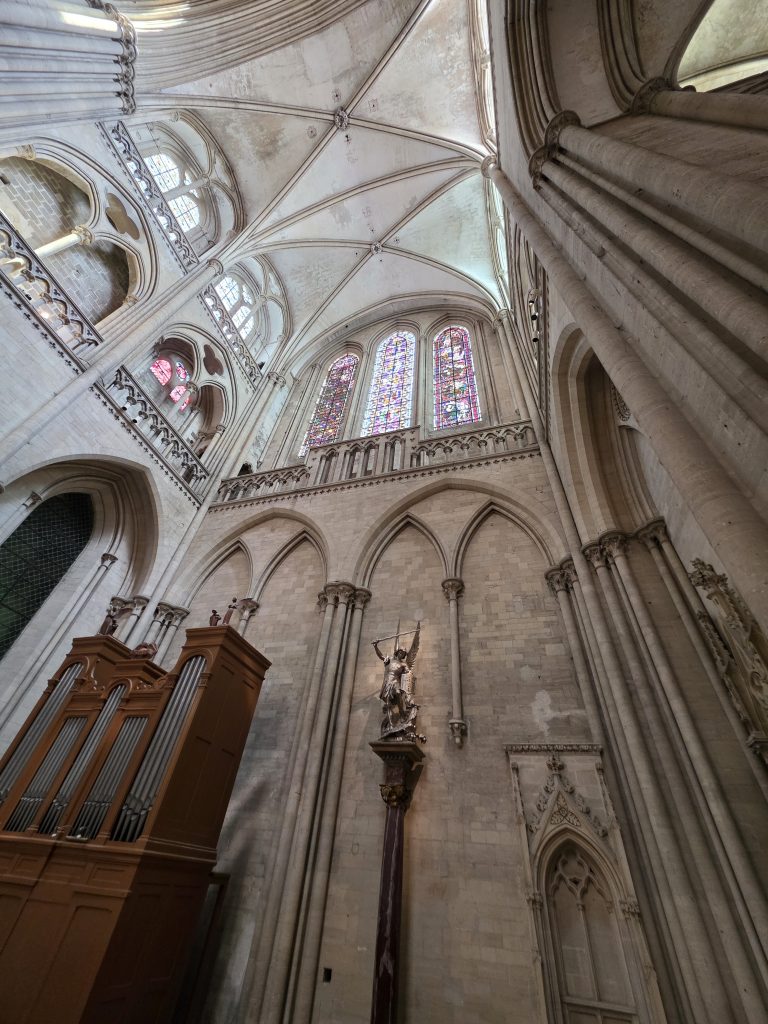
It’s one of the finest examples of High Gothic architecture in Normandy, and the view in the picture above captures the cathedral exactly as its medieval builders intended: a soaring stone framework filled with light from above.
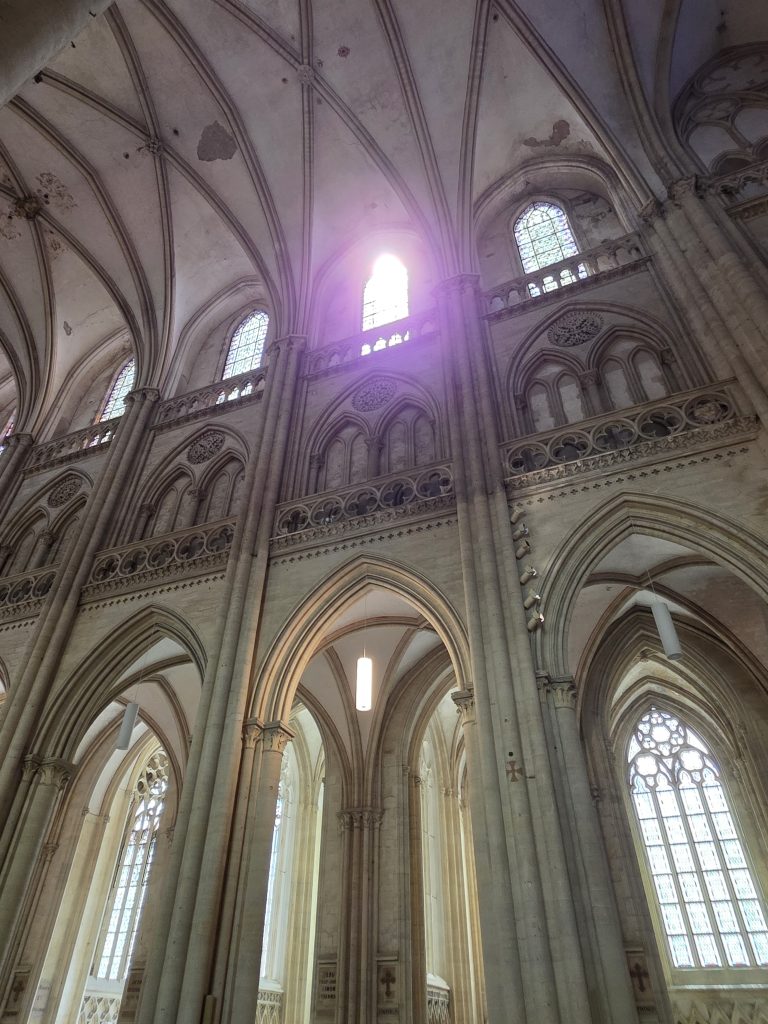
This is one of the most impressive views inside Coutances Cathedral. You’re standing beneath the crossing, where the nave, choir, and transepts meet. Almost everything in this photograph is designed to draw your eye—and your thoughts—upwards towards heaven.
Here’s what you’re looking at:
The Crossing Tower
The octagonal structure high above is the base of the central tower (lantern tower).
Its ring of tall windows floods the centre of the cathedral with natural light.
Medieval builders saw light as a symbol of God’s presence, so the brightest point of the church is its spiritual centre.
Rib Vaulting
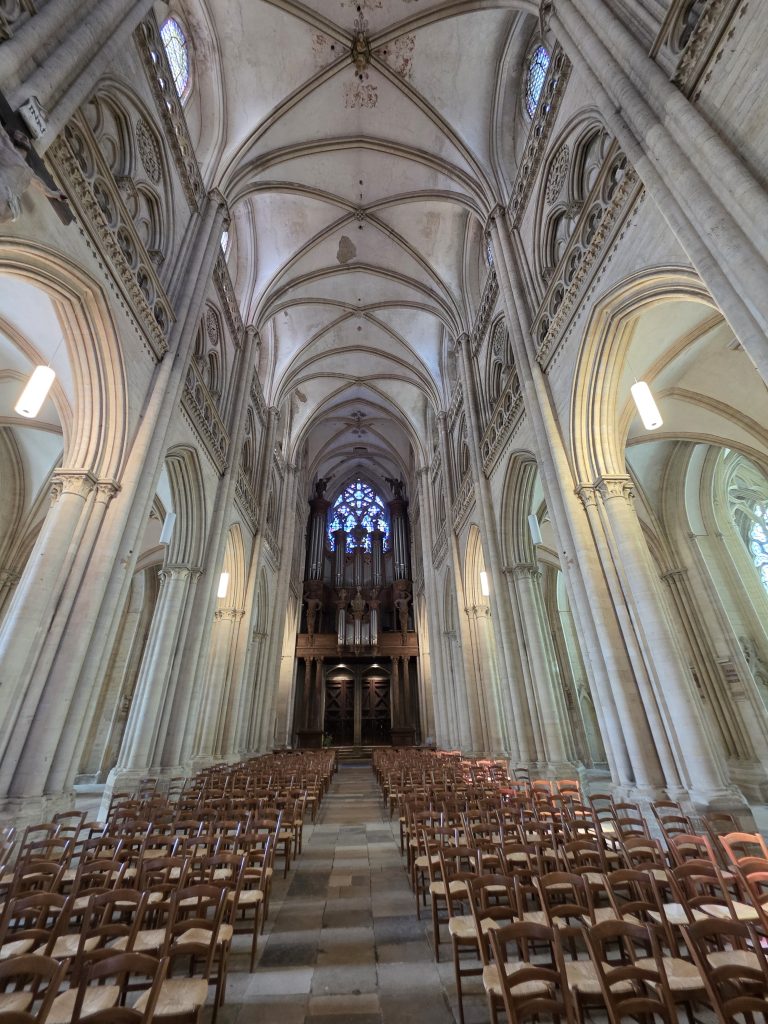
The intersecting stone ribs on the ceiling form Gothic rib vaults.
These ribs carry the weight of the roof onto the massive columns below, allowing the spaces between them to be thinner and lighter than earlier Romanesque churches.
Clustered Columns
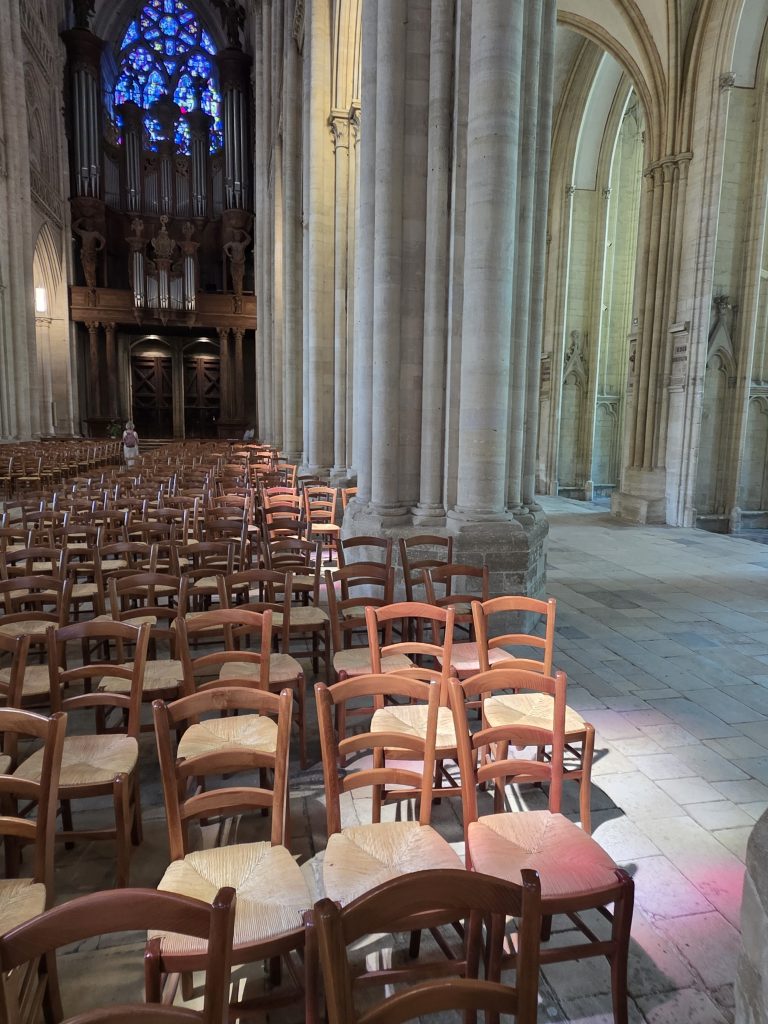
The enormous pillars are made up of many slender shafts bound together.
Each shaft rises uninterrupted into the ribs of the vault, creating the illusion that the whole building is growing like a forest of stone.
This is a hallmark of mature Gothic architecture.
Pointed Arches
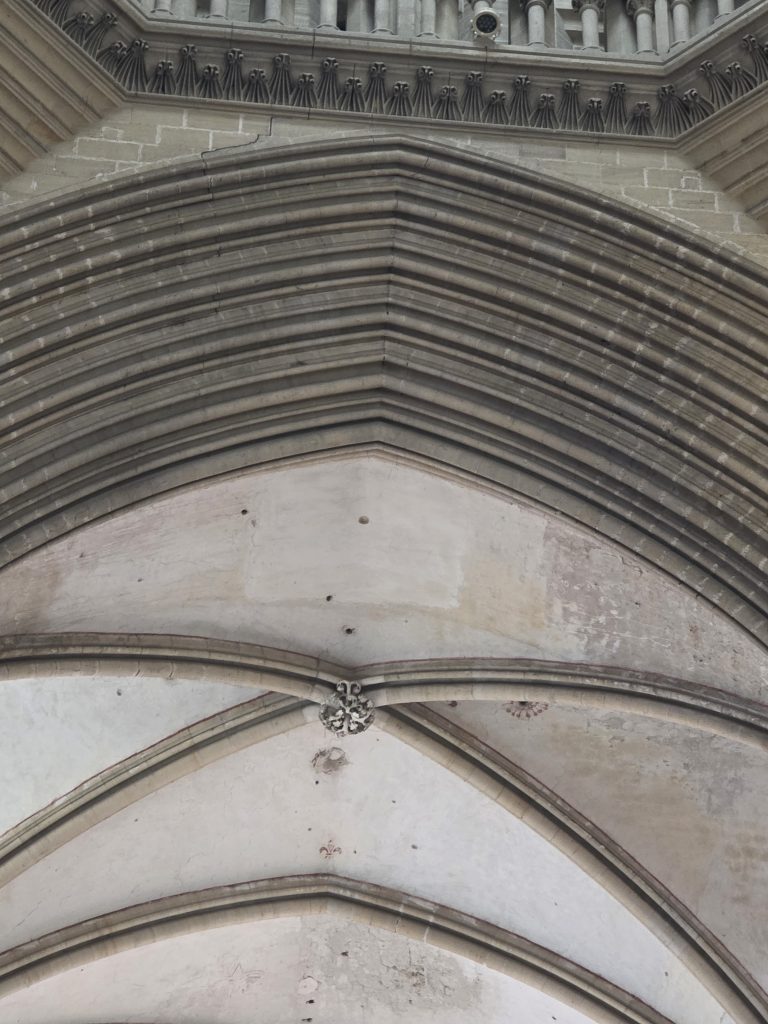
Every major arch is pointed rather than rounded.
Pointed arches distribute weight more efficiently, allowing greater height and larger windows than earlier Norman architecture.
The Clerestory
The tall stained-glass windows below the tower are part of the clerestory, the highest level of the church walls.
Their purpose is both practical (bringing in light) and symbolic (illuminating the sacred space).
The Triforium
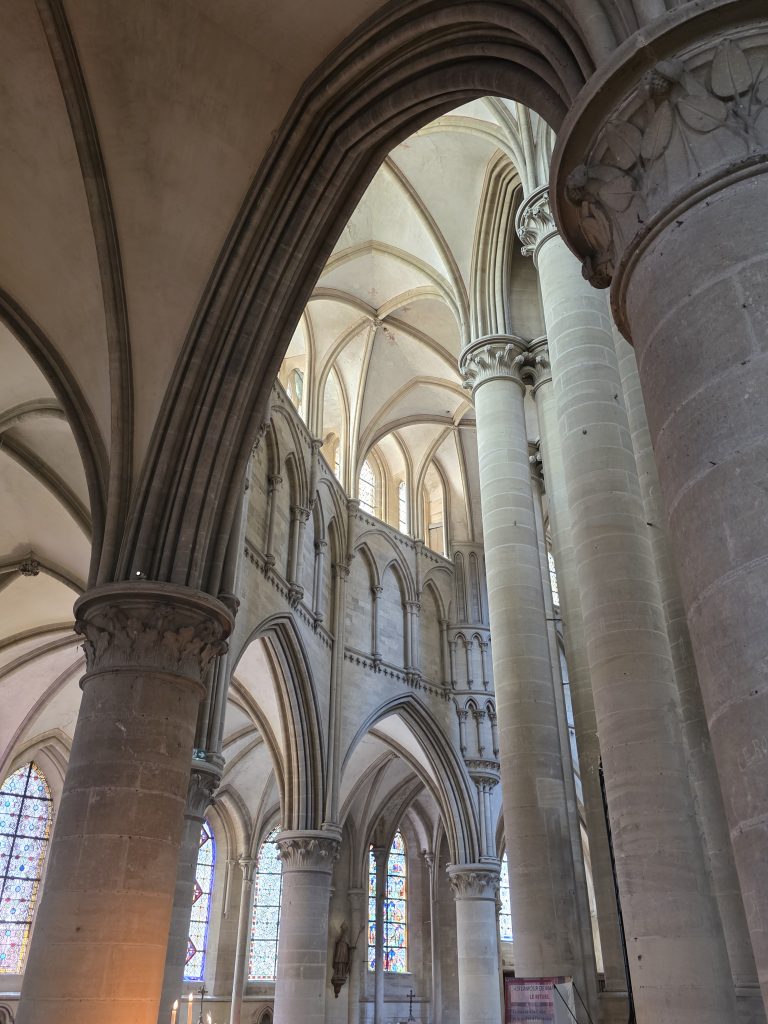
Just beneath the upper windows is a narrow arcade running around the building.
This is the triforium, which helps reduce wall weight while adding visual richness and depth.
The triforium served several purposes.
1. Maintenance
It gave access to the upper parts of the cathedral.
Masons and carpenters could inspect the roof, vaults and windows.
It provided access to stained-glass windows for cleaning and repair.
2. Structural design
It reduced the weight of the walls.
Instead of building one enormous solid wall, the architects created a hollow passage inside it.
This made the building lighter while still remaining immensely strong.
3. Ceremonial use
On major feast days it could be used by clergy or singers during certain processions.
It also provided a discreet route around the sanctuary without passing through the congregation.
4. Visual effect
Perhaps most importantly, it creates the illusion that the cathedral has no heavy walls at all.
The repeated arches lead your eye upwards, making the building seem taller and more graceful than it really is.
Generally it wasn’t a public gallery. Access was by narrow spiral staircases hidden within the massive piers and towers. The passage is surprisingly narrow—often little more than a metre wide.
One fascinating feature of Coutances is that the triforium continues almost seamlessly around the choir beneath the lantern tower. This creates a continuous ring that ties the eastern end of the cathedral together and reinforces the extraordinary vertical rhythm for which Coutances is famous.
In short, what looks like a decorative balcony is actually a working passage, a structural innovation, and an artistic masterpiece all at once—a perfect example of how Gothic architects combined engineering with symbolism.
Coutances Notre Dame major differences and stand out features.
One of the defining features of French Gothic cathedrals, and Coutances is an excellent example, is that the chapels radiating from the back of the choir (called the chevet) are open to the ambulatory—the passageway that curves around the high altar—instead of being enclosed by solid walls. This was a deliberate architectural and liturgical choice.
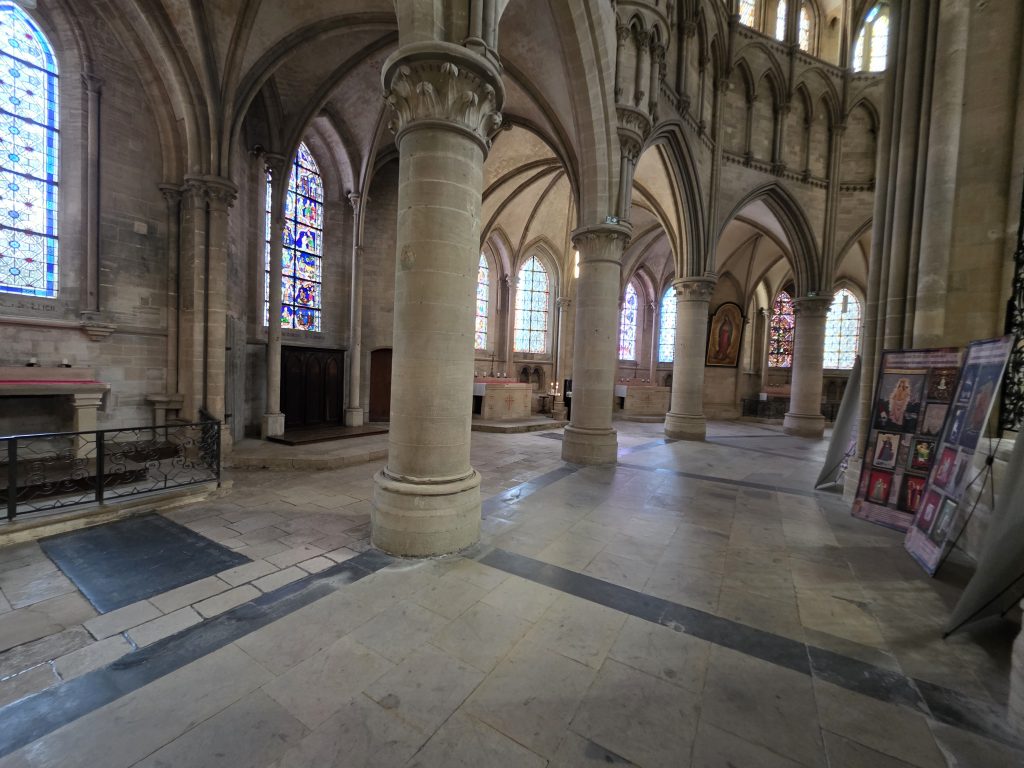
Pilgrims could circulate freely. During the Middle Ages, large numbers of pilgrims visited cathedrals to venerate relics. They could walk around the choir, visit each chapel, pray, and leave without disturbing the clergy celebrating Mass at the high altar.
More light. By opening the chapels into one another and into the ambulatory, light from many windows floods the eastern end of the cathedral. The result is a bright, unified space rather than a series of dark side rooms.
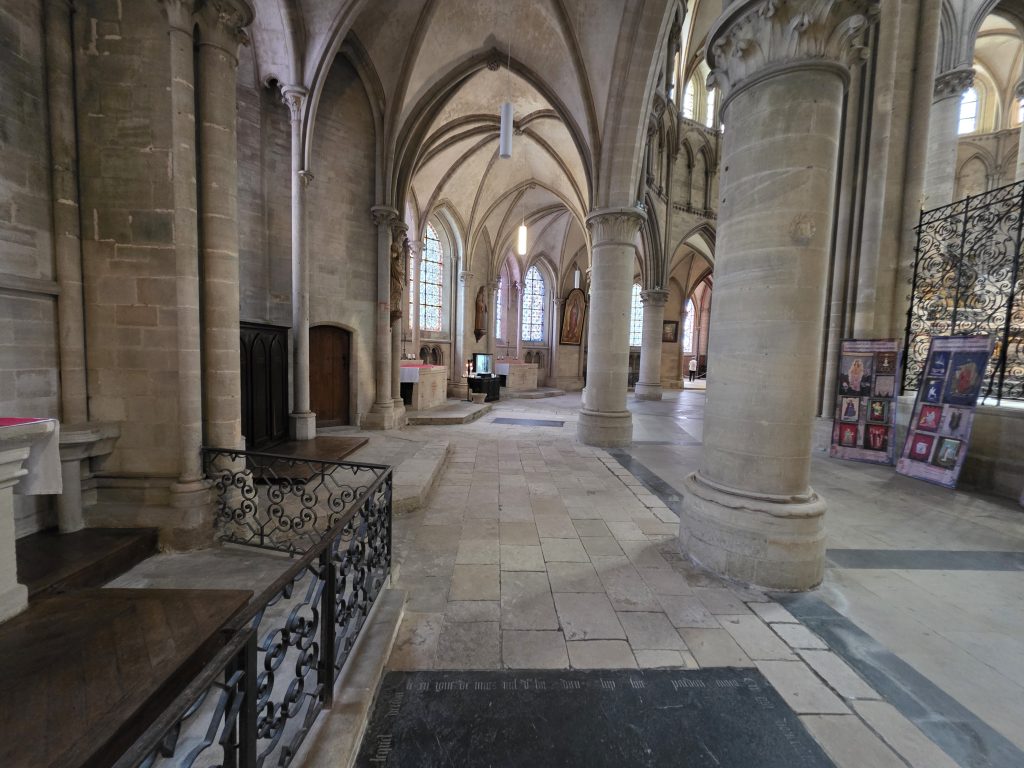
A sense of heaven. Gothic architects wanted the eastern end to feel almost weightless. The thin columns and open chapels create a continuous flow of arches, making the building appear larger and more ethereal.
Multiple altars. Each chapel originally contained its own altar dedicated to a particular saint. Priests could celebrate several private Masses simultaneously while the main liturgy continued at the high altar.
Structural efficiency. The weight of the roof is carried by ribs, flying buttresses and clustered columns rather than thick walls. This allowed the walls between the chapels to be largely opened up.
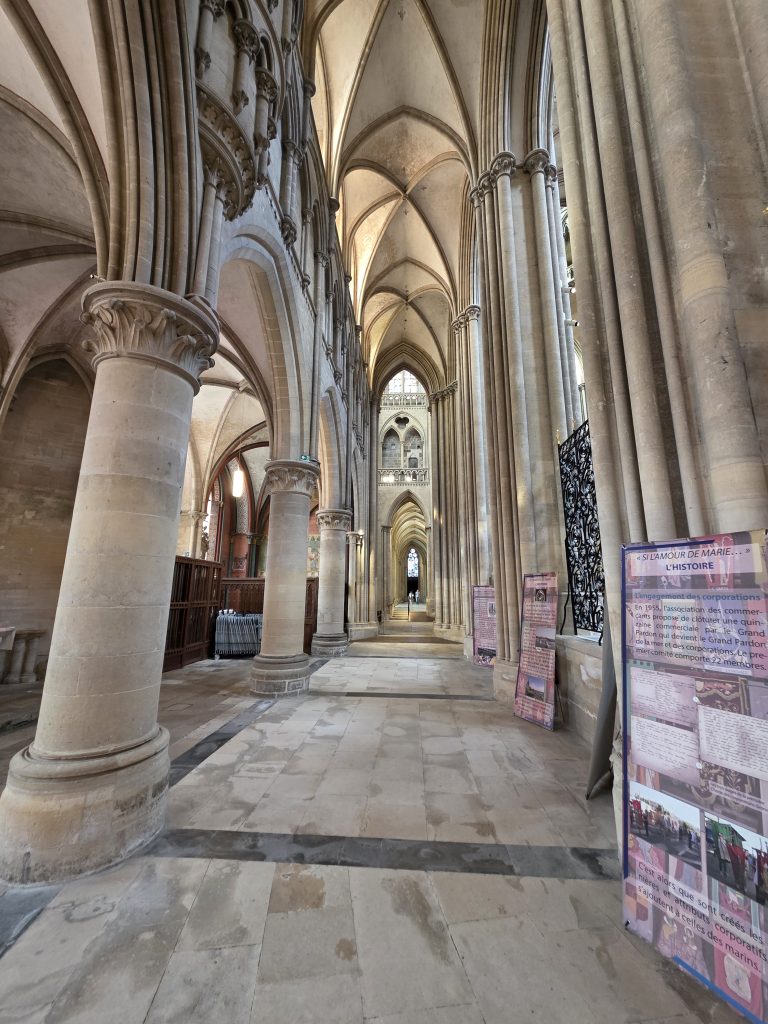
This arrangement contrasts with many English cathedrals, where the Lady Chapel or eastern chapels are often more enclosed and separated by walls.
When you stand at the east end of Coutances and look across the chapels, you can appreciate one of the great achievements of 13th-century Gothic architecture: instead of feeling like a collection of rooms, the entire eastern end becomes one continuous, flowing sacred space.
The architecture encourages movement, fills the church with light, and naturally draws your eye back towards the high altar and upwards to the lantern tower.
The choir
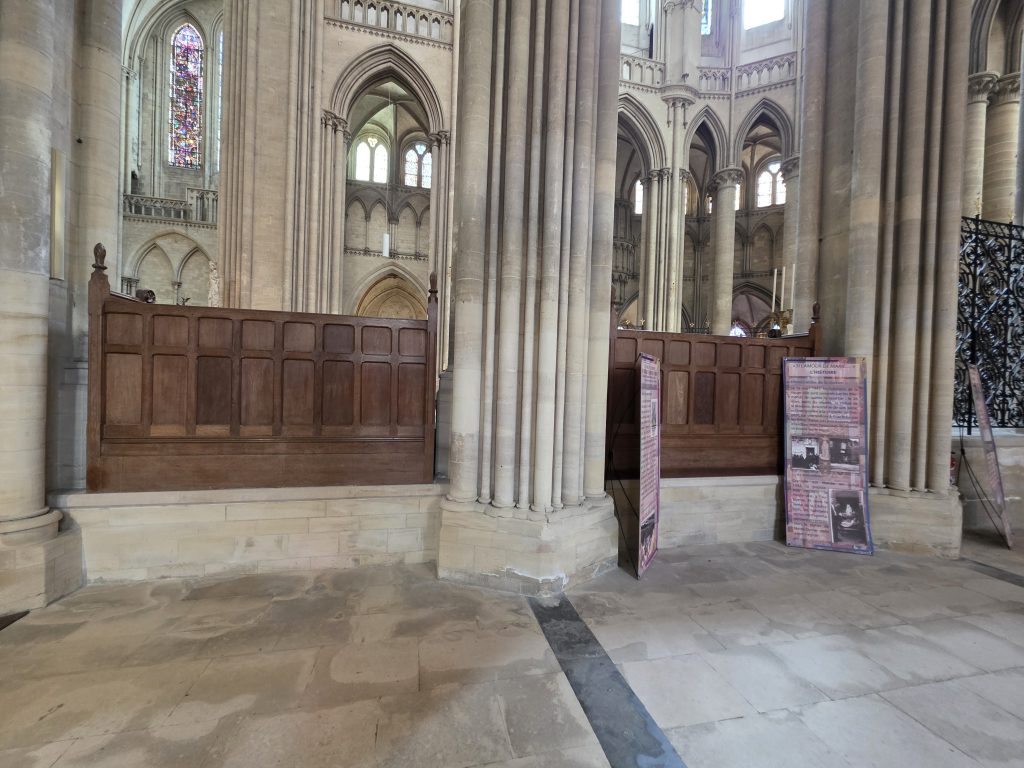
The metal railings around the choir at Coutances Cathedral are not part of the medieval design. They are a relatively modern way of preserving the historic function of the cathedral while allowing visitors to explore it.
Historically, the choir was never an open public space.
The choir belonged to the canons
Coutances was the seat of a bishop and a community of canons (priests attached to the cathedral). They gathered in the choir seven or eight times a day to sing the Divine Office and celebrate Mass. This was effectively their “workplace” and was separated from the congregation.
Originally, the choir would have been enclosed by a stone or wooden choir screen (rood screen), choir stalls, and gates. These created a clear division between the clergy and the laity.
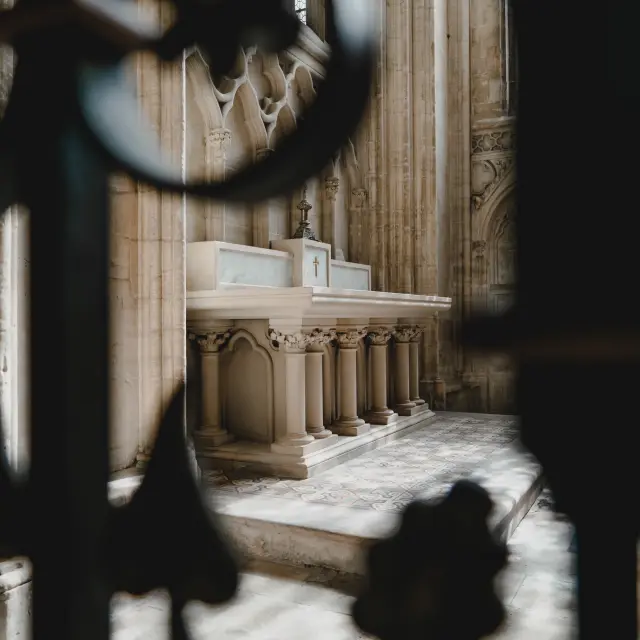
The original medieval barriers have largely disappeared, as they have in many French cathedrals—particularly following the French Revolution and later liturgical reforms.
The railings now serve several practical purposes:
Protect the sanctuary, including the high altar, choir stalls and historic furnishings.
Allow services to continue without tourists wandering through the liturgical space.
Guide visitor flow, preventing accidental damage to fragile floors, monuments and furniture.
Maintain a symbolic distinction between the public areas and the space reserved for worship.
If you visited Coutances around 1250, you would probably have seen:
A substantial choir screen or enclosure.
Rows of carved wooden choir stalls where the canons sat.
Gates controlling access.
The high altar beyond, visible but not freely accessible.
So, in many ways, the modern railings are simply replacing an older form of separation. The boundary has existed for over 700 years—the materials have changed, but the idea remains the same: the choir is the cathedral’s sacred liturgical heart, distinct from the areas intended for pilgrims and visitors.
Interestingly, many English cathedrals still preserve much more of their medieval choir enclosures, so if you’ve visited places like Canterbury, Lincoln or York, you’ve seen a closer approximation of how Coutances would once have looked.